

TL;DR:
- Riser pipes are vertical plumbing components that move water, wastewater, or gas between building floors. Proper support, material choice, and code compliance are essential to prevent failures and costly repairs. A riser diagram serves as a permit document, not the physical pipe itself, and aids in planning and maintenance.
A riser pipe is defined as a vertical pipe that moves water, wastewater, or gas between floors in a building’s plumbing system. Every multi-story home and commercial building depends on riser pipes to deliver clean water upward and carry waste downward. The International Residential Code (IRC) governs how these pipes are installed, supported, and maintained. Pressure regulation devices like pressure reducing valves (PRVs) work directly with riser systems to keep water pressure safe throughout the building. Whether you are a homeowner planning a renovation or a construction professional reviewing a plumbing layout, understanding riser pipes protects your investment and keeps your system code-compliant.
What is a riser pipe and what types exist in plumbing?
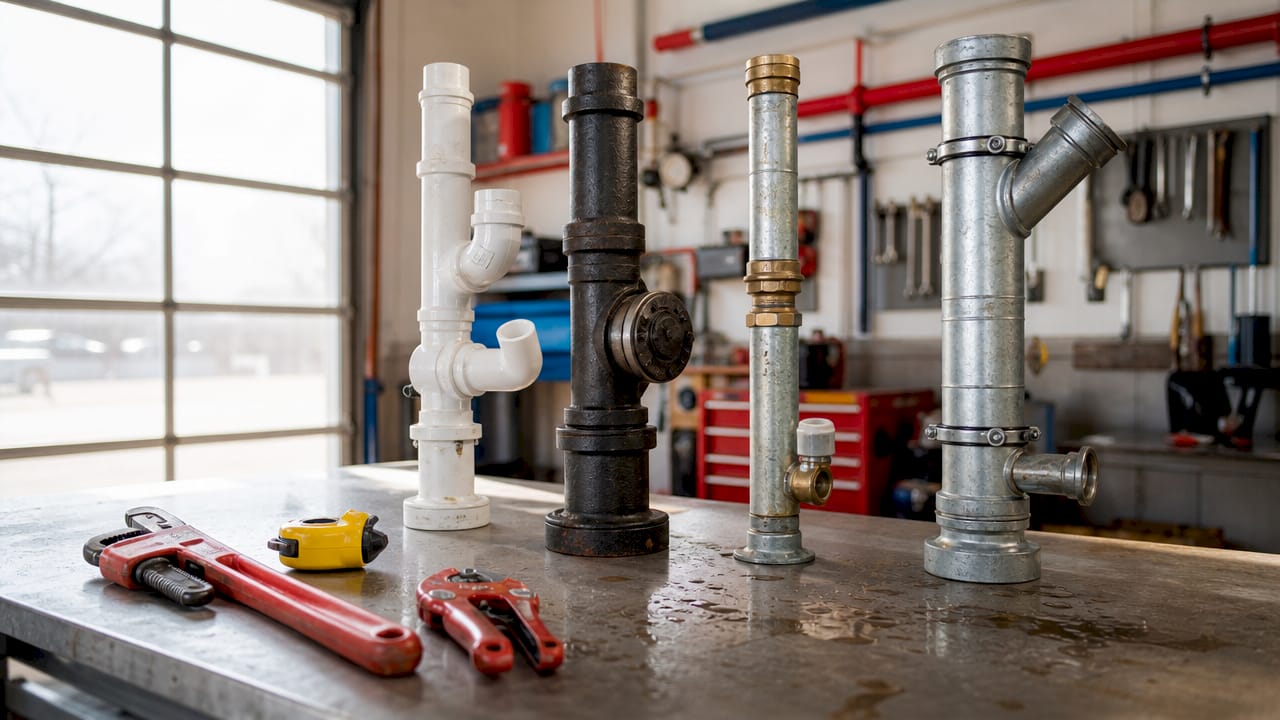
Riser pipes fall into four main categories, each with a distinct job inside your plumbing system. Knowing the difference between them helps you communicate clearly with your plumber and spot problems before they become expensive repairs.
- Supply risers carry potable water upward from the main water line to fixtures on upper floors. These pipes operate under constant pressure, which is why material choice and pressure regulation matter so much.
- Waste stacks transport wastewater and sewage downward from upper-floor fixtures to the building drain. Gravity does the work here, so proper slope and diameter are critical.
- Vent stacks run vertically through the building and connect to the open air above the roof. They allow air into the drainage system, which prevents siphoning of trap seals and stops sewer gases from entering living spaces. Vent risers are essential to prevent gurgling drains, maintain seal integrity, and support hygienic plumbing operation.
- Gas risers are a specialized category that carries natural gas or propane vertically to appliances on upper floors. These require their own set of code requirements and materials, typically steel or corrugated stainless steel tubing (CSST).
Supply and waste risers work together as a system, and PRVs are required when static water pressure exceeds 80 psi. High pressure without a PRV stresses every joint and fitting in the riser, shortening the system’s lifespan. Most homeowners never think about pressure regulation until a pipe fails. Getting a PRV installed proactively is far cheaper than repairing burst supply risers behind finished walls.
Understanding Pittsburgh plumbing vents is especially useful for homeowners who notice slow drains or gurgling sounds, both of which point directly to vent stack problems.
What are the installation requirements and code regulations for riser pipes?
Proper riser pipe installation is not optional workmanship. Building inspectors treat code-compliant pipe support as a mandatory requirement, and failing an inspection means costly rework. The IRC sets clear rules on support spacing, materials, and pressure control.
Support spacing by pipe material
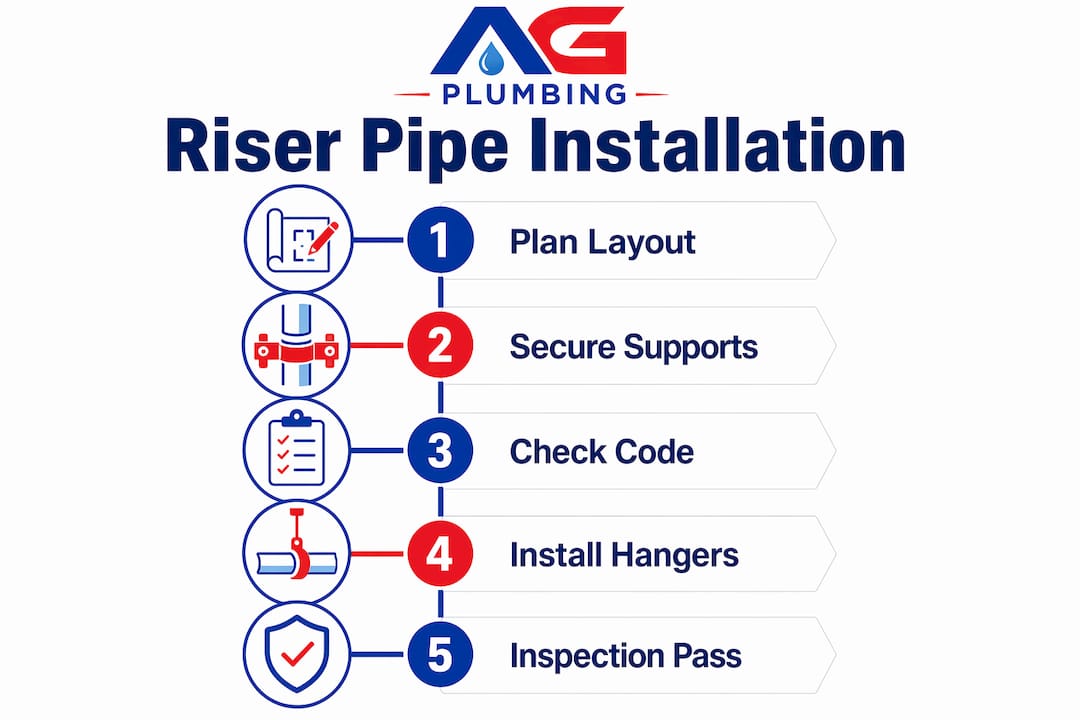
The IRC 2024 requires vertical pipe support at every floor and at intervals not exceeding 10 feet for copper pipes, and 4 feet for PEX tubing between floors. That difference matters. PEX is flexible and prone to sagging without frequent support, while rigid copper holds its shape over longer spans.
| Pipe Material | Max Support Interval | Notes |
|---|---|---|
| Copper | 10 feet | Support at every floor required |
| PEX | 4 feet | Thermal expansion allowance needed |
| CPVC | 3 feet | Brittle at low temps; avoid over-tightening |
| Steel/Galvanized | 12 feet | Heavier; requires stronger hangers |
| Cast Iron | Per floor | Heavy; needs robust floor support |
Hanger material and galvanic corrosion
Hanger material is one of the most overlooked details in riser installation. Galvanic corrosion occurs when bare steel hangers contact copper pipes directly. The result is accelerated corrosion at every contact point, which eventually causes pinhole leaks. Plastic-coated or copper-coated hangers eliminate this risk entirely.
Thermal expansion in PEX systems
PEX pipe installation requires hangers at specific intervals and allowances for thermal expansion to avoid sagging and stress fractures. Over-tightening clamps on PEX is a common mistake. The pipe needs room to expand and contract slightly with temperature changes. Rigid clamping creates stress points that crack over time, especially in Pittsburgh’s cold winters.
Pro Tip: When installing PEX risers, use plastic pipe clamps with a slight gap rather than steel straps cinched tight. This gives the pipe room to move without stressing the joints.
Isolation valves belong on every supply riser at each floor. They let you shut off water to one level without cutting service to the entire building. This is a code requirement in many jurisdictions and a practical necessity during repairs.
Choosing the right plumbing pipes for your Pittsburgh home covers material comparisons in detail, which is worth reviewing before any riser installation or replacement project.
What common issues affect riser pipes and how can they be fixed?
Riser pipe problems follow predictable patterns. Catching them early prevents water damage, mold, and structural repairs that cost far more than the original plumbing fix.
- Pipe sagging and joint failure. Improper support spacing causes joint failure and hidden leaks behind walls. A sagging pipe puts constant stress on its connections, and those connections eventually fail.
- Galvanic corrosion. Mixing incompatible metals in hangers or fittings accelerates pipe deterioration. The fix is simple: use compatible materials from the start, or install dielectric unions where different metals must connect.
- Pressure damage. A supply riser without a PRV on a high-pressure line will develop leaks at its weakest joints first. If your water pressure feels unusually strong at fixtures, have a plumber check the system pressure before a riser fails.
- Gurgling drains and slow drainage. These are the clearest signs of a vent stack problem. A blocked or improperly sized vent riser cannot equalize pressure in the drain system, which causes trap seals to siphon out. Once a trap seal is gone, sewer gases enter the building.
- Leaks behind walls. Discoloration on drywall, bubbling paint, or a musty smell near a wall that contains a riser pipe all signal a slow leak. These leaks are often caused by failed joints at floor penetrations where pipes are most stressed.
Pro Tip: Run a visual check on exposed riser pipes in your basement or utility room every six months. Look for white mineral deposits around joints, which indicate a slow drip that has been evaporating and leaving residue.
Addressing common plumbing repair issues early saves significant money. A pinhole leak in a riser pipe costs far less to fix than the water damage it causes if left undetected for months.
How do riser diagrams assist in planning and maintaining plumbing systems?
A plumbing riser diagram is not the same thing as a riser pipe. Homeowners often confuse “riser” pipes with riser diagrams required for permits, which leads to real misunderstandings during renovations. The pipe is the physical component inside your walls. The diagram is a schematic drawing that maps the entire vertical plumbing system on paper.
A plumbing riser diagram is a legal permit document showing pipe layout, fixture unit loads, PRV locations, and backflow preventers. Many municipalities require it for plan approval before any plumbing work begins. In some states, including California, riser diagrams must include load calculations and valve placements to pass a municipal plumbing plan check.
A complete riser diagram typically includes:
- Pipe sizes and materials for each riser branch
- Fixture unit loads at each floor level
- Locations of PRVs, isolation valves, and backflow preventers
- Cleanout access points for waste stacks
- Vent stack routing and roof termination points
For homeowners, the practical value of a riser diagram shows up during renovations. If you want to add a bathroom on the second floor, a plumber uses the existing riser diagram to determine whether the current waste stack has capacity for the added fixture unit load. Without that diagram, the plumber is working blind, which increases both cost and risk.
Clearing up plumbing myths around riser terminology helps Pittsburgh homeowners ask better questions and avoid costly miscommunications during permit applications and contractor conversations.
Key Takeaways
A riser pipe is the vertical backbone of any multi-story plumbing system, and its performance depends entirely on correct material selection, code-compliant support, and proper pressure regulation.
| Point | Details |
|---|---|
| Riser pipe definition | A vertical pipe that moves water, wastewater, or gas between floors in a building. |
| Four main types | Supply, waste, vent, and gas risers each serve a distinct and non-interchangeable function. |
| IRC support requirements | Copper risers need support every 10 feet; PEX risers need support every 4 feet per IRC 2024. |
| Hanger material matters | Use plastic-coated or copper-coated hangers to prevent galvanic corrosion on copper pipes. |
| Riser diagram vs. riser pipe | The diagram is a permit document; the pipe is the physical component. They are not the same thing. |
Why most homeowners get risers wrong until something breaks
After years of working in plumbing, the pattern I see most often is this: homeowners learn what a riser pipe is only after one fails. By then, they are dealing with water damage, a failed inspection, or a contractor who has to open walls to find a leak that could have been caught in a routine check.
The vent stack is the most underappreciated riser in any home. Supply pipes get attention because they carry the water you use every day. Waste stacks get attention when drains back up. But vent stacks sit quietly in the wall, and nobody thinks about them until drains start gurgling or a bathroom starts smelling like a sewer. Experienced plumbers treat vent risers as equally vital as supply risers, and I agree completely.
The other thing I have seen cause real problems is the confusion between a riser pipe and a riser diagram. A homeowner calls a contractor and says “I need the riser.” The contractor assumes they mean the diagram. The homeowner meant the pipe. That miscommunication delays permits and adds cost. Knowing the correct terminology before you call a plumber saves time and money.
Code compliance on pipe supports is not a technicality. I have seen pipes that were installed without proper hangers sag over years until the joint at a floor penetration cracked. The repair required opening two walls and replacing a section of pipe. The original hanger would have cost less than $5.
— Maayan
Ag-plumbing’s riser pipe services in Pittsburgh, PA
Riser pipe problems in Pittsburgh homes range from minor support issues to full system replacements in older multi-story buildings.
Ag-plumbing brings 30 years of experience to every riser inspection, repair, and installation in Pittsburgh and the surrounding areas. Whether you need a PRV installed on a high-pressure supply riser, a vent stack cleared to stop gurgling drains, or a full riser diagram prepared for a renovation permit, the Ag-plumbing team handles it correctly the first time. Ag-plumbing’s plumbing repair services cover everything from pinhole leaks in copper risers to PEX rerouting in finished walls. Contact Ag-plumbing to schedule an inspection and get your riser system working the way it should.
FAQ
What is a riser pipe in simple terms?
A riser pipe is a vertical pipe inside a building’s walls that carries water, wastewater, or gas between floors. Every multi-story building has at least one.
What are the main types of riser pipes?
The four main types are supply risers, waste stacks, vent stacks, and gas risers. Each type serves a separate function and requires different materials and code compliance.
How often should riser pipes be supported?
Per IRC 2024, copper risers require support every 10 feet and at every floor, while PEX risers require support every 4 feet between floors.
What causes gurgling drains in a multi-story home?
Gurgling drains are typically caused by a blocked or undersized vent stack riser. Without proper airflow, the drain system cannot equalize pressure, which siphons trap seals and allows sewer gases to enter.
What is the difference between a riser pipe and a riser diagram?
A riser pipe is the physical vertical pipe inside your walls. A riser diagram is a schematic drawing used for building permits that shows pipe sizes, fixture loads, and valve locations throughout the system.
Recommended
- What Is PVC Piping? A Homeowner’s Guide to Plumbing – AG-Plumbing
- Step-by-step pipe replacement guide for Pittsburgh homeowners – AG-Plumbing
- Plumbing stacks explained: homeowner’s guide (2026) – AG-Plumbing
- What Is PEX Piping? A Homeowner’s Guide for 2026 – AG-Plumbing
